Urban professionals wanting work-live convenience
The Light Waterfront
Merione Residence
Live Above the City’s New Business Pulse
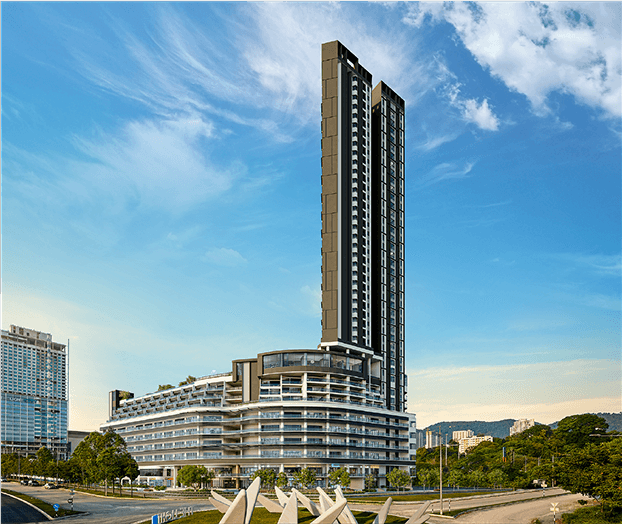
Merione sits within the wider The Light Waterfront masterplan, just beyond The Light City — a single 39-storey vertical address combining homes, retail, and business in one.
The residential component occupies levels 11 to 39, with only 145 units across 29 floors and five units per floor. Layouts come in three configurations — 1,055, 1,195, and 1,206 sqft — each with two to three dedicated parking bays.
A covered elevated walkway connects residents directly to the future Penang Waterfront LRT station, PWCC, and The Waterfront Shoppes, making Merione one of Penang’s most transit-connected new addresses.
Project at a glance
Key facts
- Residences
- 145 units
- Residential levels
- 11–39
- Density
- 5 units per floor
- Sizes
- 1,055–1,206 sqft
- Parking
- 2–3 parking bays
A considered fit
Ideal for
investors drawn to low-density, transit-oriented developments
early buyers entering a newly launched precinct.
Official plans
Layout plans
Private guidance
Considering Merione Residence?
Speak with James about whether this address fits your plans.